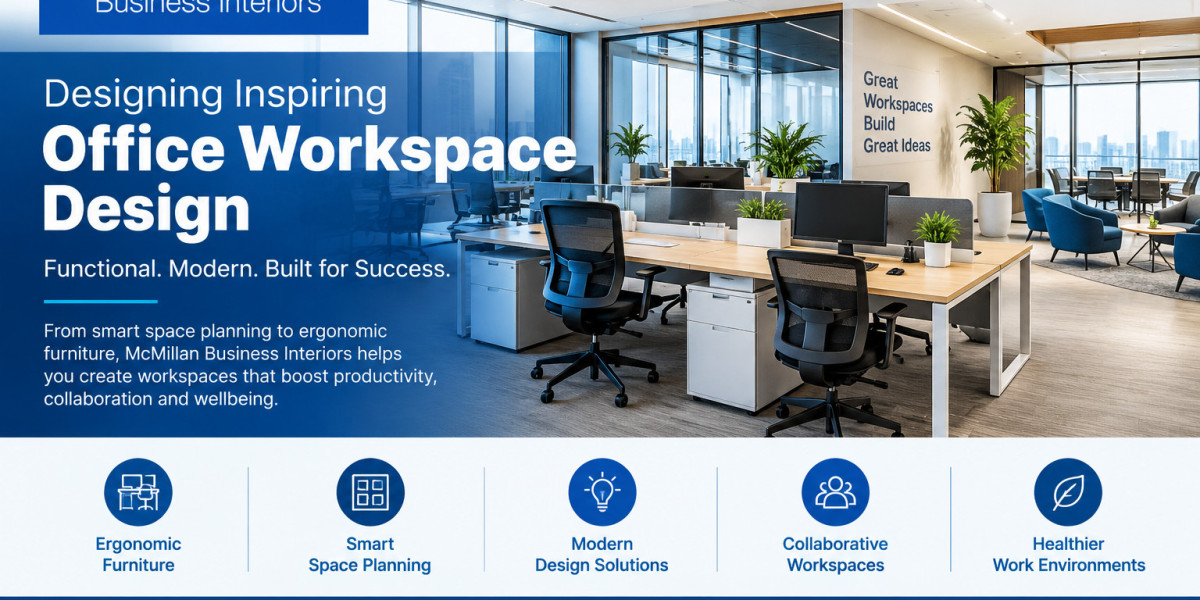

A well-designed office does more than look professional—it influences how employees collaborate, concentrate, and experience their workday. From comfortable furniture to thoughtfully planned meeting areas, every design decision can help a business create a more functional and welcoming environment.
Effective office workspace design combines practical layouts, ergonomic furniture, lighting, and flexible work areas to support different business needs. Whether you are setting up a new office, renovating an existing space, or accommodating a growing team, the right approach can help you make better use of available space while creating a positive impression on employees and visitors.
What Is Office Workspace Design?
Office workspace design is the process of organizing furniture, equipment, lighting, and work areas to create an efficient, comfortable, and visually appealing business environment.
It involves more than selecting desks and chairs. A successful design considers how employees perform their daily tasks, how teams communicate, and how the workplace can adapt as business requirements change.
Key elements include:
Space planning: Organizing desks, meeting rooms, reception areas, and walkways.
Ergonomic furniture: Choosing workstations and seating that support comfortable working positions.
Lighting and acoustics: Improving visibility while managing glare, distractions, and noise.
Collaboration areas: Creating spaces for meetings, brainstorming, and informal conversations.
Brand identity: Reflecting company values through furniture, colors, finishes, and interior details.
When these elements work together, businesses can create a workspace that balances appearance with everyday functionality.
Why Is Good Office Workspace Design Important?
A poorly planned office can create unnecessary distractions, restrict movement, and make routine tasks more difficult. A thoughtful layout helps employees access the resources they need while supporting different working styles.
Research supports the importance of designing around real workplace needs. Gensler's 2025 Global Workplace Survey, which examined more than 16,800 office workers across 15 countries, highlighted the importance of workplace environments that support individual work, collaboration, learning, and social connection. Read the research.
Effective office design can help businesses:
Make better use of available floor space.
Support employee comfort and concentration.
Improve communication between departments.
Present a consistent, professional brand image.
Accommodate changing team sizes and work patterns.
Create a more welcoming experience for clients and visitors.
The best results come from understanding how people use the office before deciding how it should look.
Essential Elements of a Functional Office Layout
1. Prioritize Ergonomic Office Furniture
Furniture is one of the most important investments in any workspace. Employees spend significant portions of their working day at desks, so comfortable and appropriately adjusted furniture matters.
Consider adjustable chairs, desks with sufficient working surface, monitor placement, and convenient access to keyboards and other equipment. OSHA's computer workstation guidance provides practical recommendations for arranging monitors, chairs, desks, and accessories to support comfortable working positions. Explore OSHA workstation guidance.
When selecting furniture, consider the needs of different employees rather than assuming one configuration will suit everyone.
2. Plan Space Around Daily Activities
Every office has different space requirements. An accounting team may need quiet workstations, while a sales department may benefit from accessible meeting rooms and collaborative areas.
Start by identifying the activities that take place throughout the day. Then divide the office into practical zones, such as:
Individual workstations for focused tasks.
Conference rooms for formal meetings.
Informal collaboration areas for quick discussions.
Reception spaces for visitors.
Storage areas for supplies and documents.
Thoughtful office space planning and furniture selection can reduce wasted space and help employees move through the workplace more efficiently.
3. Improve Lighting, Acoustics, and Visual Comfort
Lighting and noise levels influence how comfortable an office feels. Where possible, position workstations to take advantage of natural light while managing screen glare. Supplement daylight with suitable artificial lighting for different activities.
Acoustic planning is equally important. Open layouts can encourage communication, but excessive noise may interrupt concentration. Upholstered furniture, acoustic panels, privacy screens, and designated quiet areas can help manage distractions.
A balanced design gives employees opportunities to collaborate without making focused work unnecessarily difficult.
4. Create a Flexible Workplace
Business needs rarely remain the same forever. Teams grow, departments change, and technology evolves. Flexible furniture and adaptable layouts can make future adjustments easier.
Modular desks, movable tables, reconfigurable meeting spaces, and appropriate storage solutions allow businesses to modify their environment without redesigning everything from scratch.
For example, a growing company might replace a fixed arrangement of large meeting tables with modular furniture that supports both small-group discussions and larger team sessions.
How to Design an Office Workspace Step by Step
A structured planning process helps reduce costly mistakes and keeps the project focused on business priorities.
Step 1: Assess your current workspace. Identify bottlenecks, underused areas, storage problems, and employee concerns.
Step 2: Define your goals. Decide whether the priority is accommodating more employees, improving collaboration, refreshing the brand image, or creating a more comfortable environment.
Step 3: Establish a realistic budget. Include furniture, delivery, installation, space modifications, and any necessary electrical or technology work.
Step 4: Develop a layout. Map workstations, meeting rooms, circulation routes, and shared areas before purchasing furniture.
Step 5: Select suitable furniture. Compare dimensions, durability, adjustability, maintenance requirements, and compatibility with your layout.
Step 6: Coordinate delivery and installation. Confirm measurements, access requirements, installation schedules, and the placement of furniture and equipment.
Step 7: Review the finished space. Gather employee feedback and make adjustments where needed.
This process helps connect design decisions to measurable business requirements rather than appearance alone.
Common Office Design Mistakes to Avoid
Even attractive offices can be difficult to use when planning overlooks practical details. Avoid these common mistakes:
Choosing furniture before measuring the space.
Prioritizing appearance over comfort and functionality.
Creating too few quiet areas or meeting spaces.
Ignoring cable management, storage, and accessibility.
Blocking natural light or creating inconvenient walkways.
Failing to plan for future growth and changing work patterns.
Reviewing these factors early can help prevent unnecessary purchases and disruptions.
Choosing the Right Office Workspace Design Partner
Professional guidance can simplify furniture selection, space planning, and project coordination, particularly when an office requires multiple workstations or specialized layouts.
Look for a partner who understands your business requirements, listens to your priorities, and considers the complete project—from initial planning to furniture delivery and installation. Clear communication, accurate measurements, suitable product recommendations, and a coordinated schedule are important factors when evaluating providers.
McMillan Business Interiors is a resource for businesses exploring commercial office furniture and workplace solutions. Visit McMillan Business Interiors to learn more about the company and explore options for your office project.
Conclusion
Effective office workspace design brings together furniture, space planning, ergonomics, lighting, and flexibility to create an environment that supports everyday business activities. By understanding employee needs, setting clear priorities, and selecting suitable furniture, businesses can make better use of their space and create a professional workplace that can evolve over time.
Whether you are planning a complete office renovation or making targeted improvements, thoughtful decisions today can help create a more functional environment for tomorrow.
Ready to improve your workplace? Contact McMillan Business Interiors through its official website to explore commercial office furniture and workspace solutions for your business.