
Installing new mechanical, electrical, and plumbing (MEP) systems in an existing building requires more than reviewing architectural drawings. Designers must understand the available space, existing service routes, structural constraints, and access requirements before introducing new equipment or modifying existing installations.
In many renovation projects, the available drawings do not fully reflect current site conditions. Ducts may have been rerouted, pipes added, cable trays repositioned, and ceilings modified after the original construction. These undocumented changes can create coordination problems when new services are designed using outdated information.
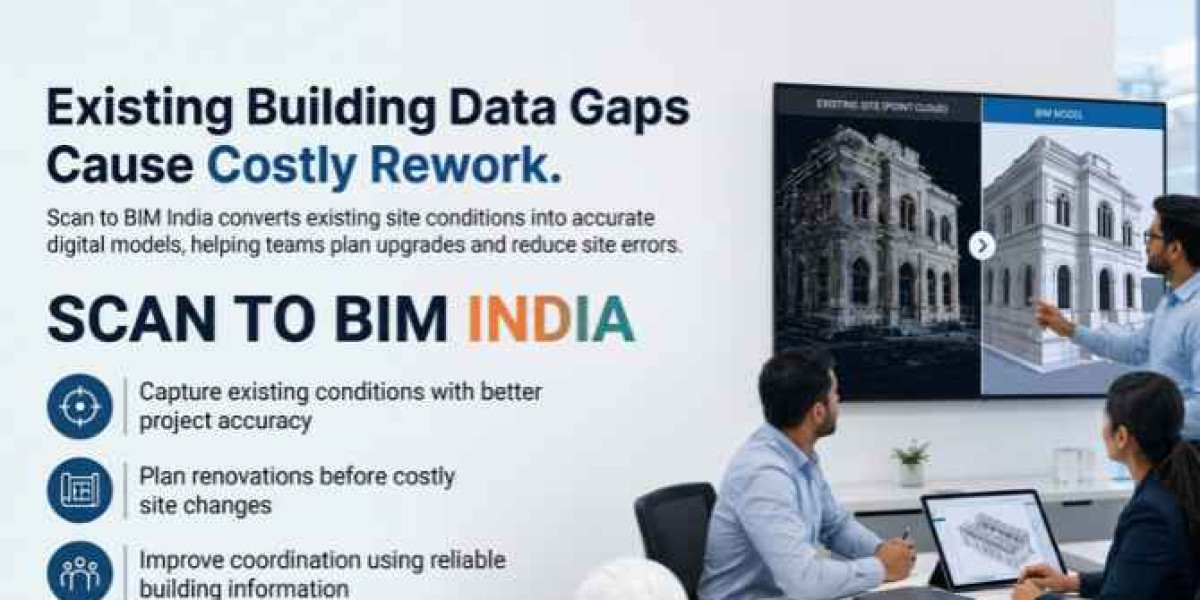
Scan to BIM India offers a way to document visible building conditions using laser scanning and convert the captured data into a Building Information Model (BIM). When combined with proposed MEP models, this information can help project teams identify potential spatial conflicts before installation begins.
The effectiveness of this process depends on scan coverage, model accuracy, the completeness of existing service information, and appropriate coordination checks.
Why MEP Coordination Is Difficult in Existing Buildings
MEP installations frequently occupy limited spaces above ceilings, within service shafts, inside plant rooms, and along structural corridors. In existing buildings, these areas may already contain several systems installed at different stages of the building's operation.
A new duct route, for example, may conflict with a beam that is positioned differently from the original drawing. A proposed pipe may require more clearance than the available space permits. Electrical cable trays may also compete for space with ventilation ducts and fire protection systems.
Common coordination challenges include:
Outdated architectural and structural drawings.
Existing ducts and pipes that are missing from documentation.
Restricted ceiling voids and service corridors.
Limited access to plant rooms and service shafts.
Insufficient maintenance clearance around equipment.
Changes in ceiling heights and structural openings.
Inconsistent coordinates between design models and surveyed data.
These issues can lead to design revisions, additional site inspections, installation delays, or rework. Accurate existing-condition information helps teams investigate these constraints earlier.
How Scan to BIM Supports MEP Coordination
Scan to BIM combines reality capture with structured digital modelling. Laser scanners record visible surfaces and objects as spatial measurements, producing a point cloud that can be used as a reference for BIM development.
The workflow typically involves the following stages.
1. Capture existing building conditions
The survey team scans relevant areas of the building, including ceilings, structural elements, plant rooms, service corridors, and visible MEP installations.
Multiple scanner positions may be needed to capture different viewpoints and reduce gaps caused by obstructions. The survey scope should prioritise areas where proposed services are expected to interact with existing building elements.
Scanning only selected rooms may be sufficient for a small upgrade, while larger refurbishment projects may require broader coverage.
2. Register and check the point cloud
Individual scans are aligned into a common coordinate system. The resulting point cloud is reviewed for registration errors, incomplete coverage, and data quality.
This stage is important because misaligned scans can affect the apparent position of walls, beams, pipes, and ducts. Any required dimensional tolerances should be established before modelling begins.
3. Develop the existing-condition BIM model
Relevant architectural, structural, and visible MEP elements are modelled from the point cloud.
The model scope should reflect the coordination requirements. For example, a project involving new ventilation ducts may need accurate information about structural beams, ceiling levels, existing ducts, and equipment locations.
Not every scanned object must be modelled at the same level of detail. The objective is to represent the elements that affect design and installation decisions.
4. Integrate the proposed MEP design
The existing-condition model is combined with the proposed design model using compatible coordinates and agreed modelling standards.
Designers can then review how new services interact with existing geometry. Potential conflicts may involve ducts crossing beams, pipes occupying the same space as cable trays, or equipment positioned too close to walls or access routes.
The accuracy of this review depends on the quality of both the existing-condition model and the proposed design.
5. Run clash detection and resolve conflicts
Clash detection software checks modelled elements for overlapping geometry or insufficient separation, according to configured rules.
The coordination team reviews the results to distinguish genuine conflicts from acceptable intersections or modelling artefacts. Resolutions may involve changing service routes, adjusting elevations, modifying supports, or revising equipment positions.
A clash report should identify the affected elements, location, responsible discipline, and required action. The updated model can then be checked again to confirm whether the identified conflicts have been addressed.
Types of MEP Clashes That Can Be Identified
Ductwork and structural beams
Ventilation ducts require sufficient space for the duct itself, insulation where applicable, supports, and installation access. If the proposed route intersects a beam or other structural element, the design may need to be revised.
A scan-based model can help establish the actual geometry of visible structural elements before the route is finalised.
Pipes and electrical cable trays
Water supply, drainage, fire protection, and electrical systems may compete for space within ceiling voids and service corridors.
Coordinated models help teams assess spatial relationships and identify overlaps. Required separation distances and routing rules should be checked against applicable project standards and regulations.
Equipment and maintenance access
Mechanical equipment requires more than a suitable installation footprint. Filters, panels, valves, and other serviceable components may need accessible working space.
A coordinated BIM model can help review these clearances when the necessary equipment dimensions and maintenance zones are included in the model.
Ceiling coordination
Suspended ceilings can restrict the available height for ducts, pipes, lighting, sprinklers, and cable trays.
Scan to BIM can document visible ceiling levels and relevant obstructions. When proposed services are modelled at the required detail, the team can assess whether the intended arrangement fits within the available space.
Service openings and penetrations
New services may require openings through walls, floors, or other building elements. The model can help identify proposed penetration locations and potential conflicts with visible structural geometry.
However, BIM coordination does not replace structural approval, fire-stopping requirements, or specialist assessment before openings are created.
Scan to BIM India for Different MEP Projects
Scan-based documentation can support several types of building upgrades.
Commercial office refurbishment: Existing ceiling voids, partitions, ducts, and cable trays can be documented to support new layouts and service modifications.
Hospital and healthcare upgrades: Plant rooms, service corridors, and visible MEP installations can be modelled to support coordination where multiple building systems share limited space.
Industrial facility modifications: Existing equipment, structural elements, and visible services can be documented before new production equipment or utility routes are introduced.
Hotel renovation: Ceiling constraints, plant rooms, risers, and service routes can be reviewed before refurbishment work begins.
Retail fit-outs: Existing building conditions can be coordinated with proposed lighting, ventilation, fire protection, and electrical layouts.
In each case, the survey and modelling scope should be based on the systems being modified and the decisions the model must support.
Scan to BIM UAE and Dubai: Coordinating Services in Existing Buildings
Renovation and fit-out projects in Dubai and across the UAE may involve adapting existing commercial buildings, hotels, retail spaces, and industrial facilities to new requirements.
These projects can present coordination challenges when new installations must fit within existing structural and architectural constraints.
Scan to BIM UAE supports existing-condition documentation that can be used to develop coordinated models. For Scan to BIM Dubai projects, teams should define the required survey coverage, model detail, coordinate system, deliverables, and validation procedures before work begins.
Swifterz provides BIM-related services for projects in India and the UAE. Its Scan to BIM services page provides a starting point for reviewing its service scope.
The important consideration is whether the resulting model captures the elements required for the project's specific MEP coordination tasks.
Limitations of Scan to BIM for MEP Clash Detection
Scan to BIM can improve spatial coordination, but it does not automatically reveal every building service or eliminate every clash.
Laser scanning records surfaces visible from the scanner's position. Pipes behind walls, cables inside conduits, and services above inaccessible ceilings may not be captured. These elements may require existing records, site investigations, specialist detection methods, or selective opening-up.
A BIM model also contains only the information included during modelling. If an existing pipe is missing from the model, clash detection cannot reliably assess its interaction with proposed services.
Other limitations include:
Incomplete scan coverage in obstructed areas.
Errors during scan registration or model alignment.
Simplified geometry that omits important installation details.
Missing insulation, supports, fittings, or maintenance zones.
Incorrect dimensions in the proposed design model.
Coordination rules that do not reflect project requirements.
For this reason, model-based clash detection should be combined with suitable site verification and discipline-specific technical reviews.
Best Practices for a Reliable Scan to BIM Workflow
A useful coordination model starts with a clearly defined project scope. Teams should identify which building areas and systems require scanning and specify the dimensional tolerances needed for the planned work.
The point cloud should be checked before modelling, and important elements should be validated against the captured data. Existing and proposed models must use compatible coordinates so that their relative positions are meaningful.
MEP modelling should include the details necessary for the intended checks. Depending on the project, this may include insulation thickness, equipment dimensions, service supports, access zones, and required clearances.
Finally, clash reports should be reviewed by the relevant designers and engineers. Automated software can identify geometric conflicts, but it cannot independently determine every acceptable route or establish compliance with all technical requirements.
Conclusion
Scan to BIM India can help project teams coordinate new MEP installations with existing building conditions. By converting laser-scanned data into a structured BIM model, teams gain a spatial reference for reviewing ducts, pipes, cable trays, structural elements, and equipment locations.
When the existing model is sufficiently complete and accurately aligned with the proposed design, clash detection can identify potential conflicts before installation. This supports more informed design decisions and reduces reliance on assumptions based on outdated drawings.
For projects in India, Dubai, and the wider UAE, the strongest results come from a defined survey scope, appropriate modelling detail, model validation, and engineering review.
Frequently Asked Questions
1. What is Scan to BIM for MEP coordination?
It is the process of using laser-scanned building data to develop a BIM model of existing conditions. The model can be coordinated with proposed MEP designs to assess spatial conflicts and installation constraints.
2. Can Scan to BIM detect MEP clashes?
It can support clash detection when the relevant existing and proposed elements are accurately represented in compatible BIM models. Missing or concealed services may require additional investigation.
3. Is Scan to BIM useful for MEP renovation projects in India?
Yes. It can help document existing conditions in commercial, industrial, healthcare, and hospitality buildings before service upgrades or refurbishment work.
4. What is required before running BIM clash detection?
Teams need coordinated models with compatible coordinates, sufficient geometric detail, and appropriate clash rules. Existing-condition data should also be validated against the point cloud and site requirements.
5. Can Scan to BIM services be used in Dubai and the UAE?
Yes. Scan to BIM services in Dubai and the UAE can support documentation and coordination for existing buildings. The required survey coverage, deliverables, and accuracy criteria depend on the project.